

Precision, light and visual perspectives
Designed by gallato + idda / architetti - MAM ArchitettiTorri di Quartesolo, Italy
下载案例PDF
宜居之享的设计从这里开始。
Precision, light and visual perspectives
Creating magic.
This is what happens when the clients passionately participate in the project, are enthusiastic for the choices and want to add a personal touch that adds value to the project.
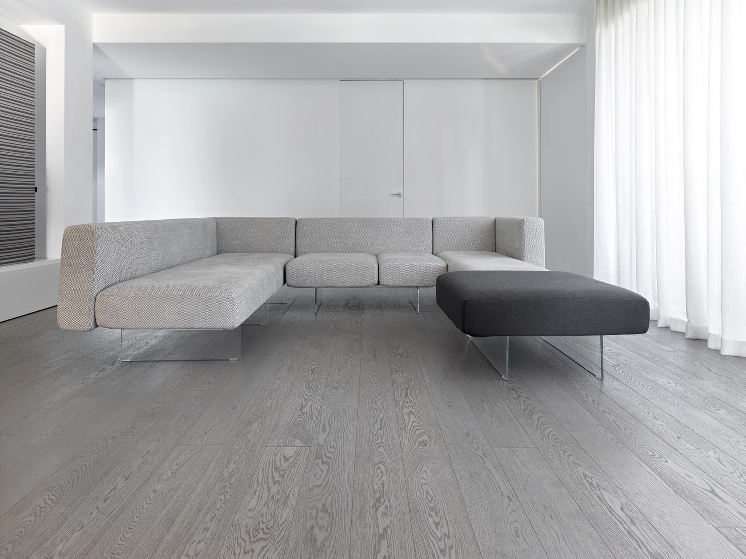
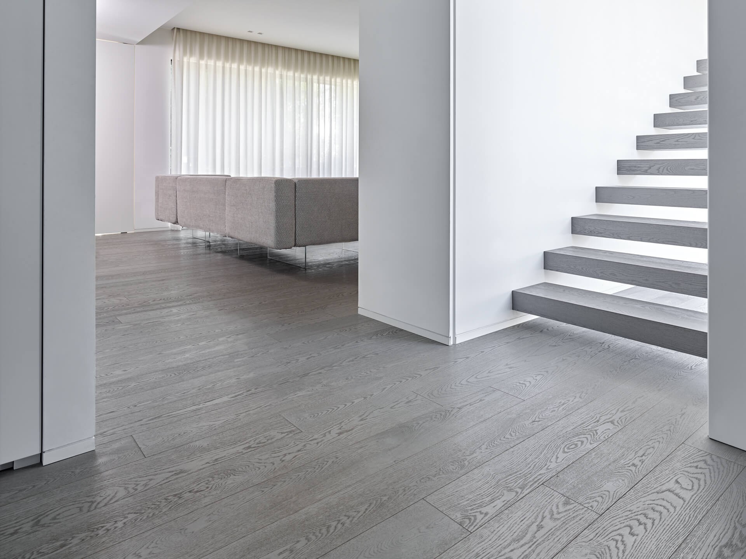
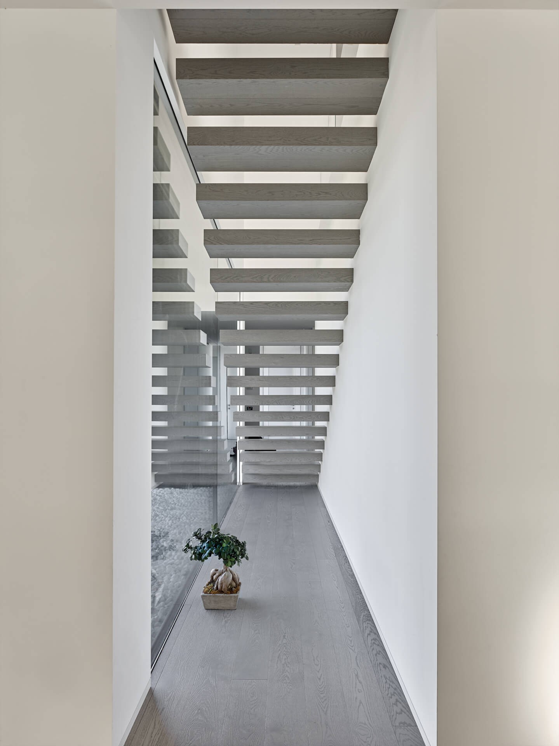
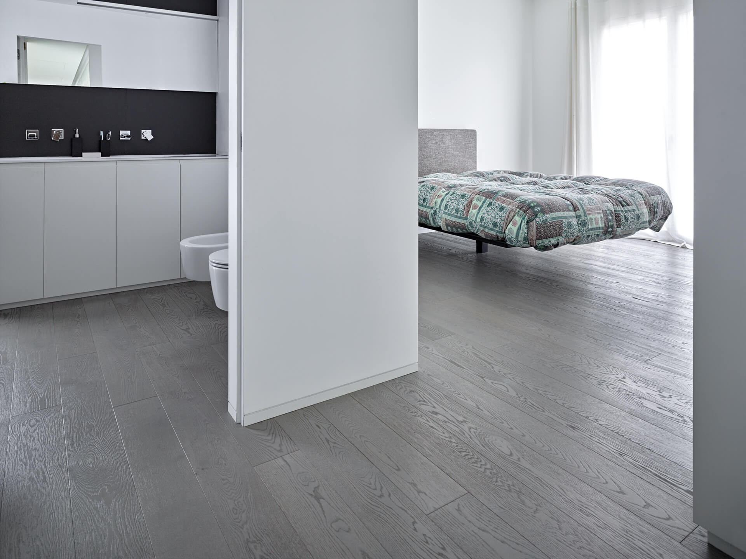
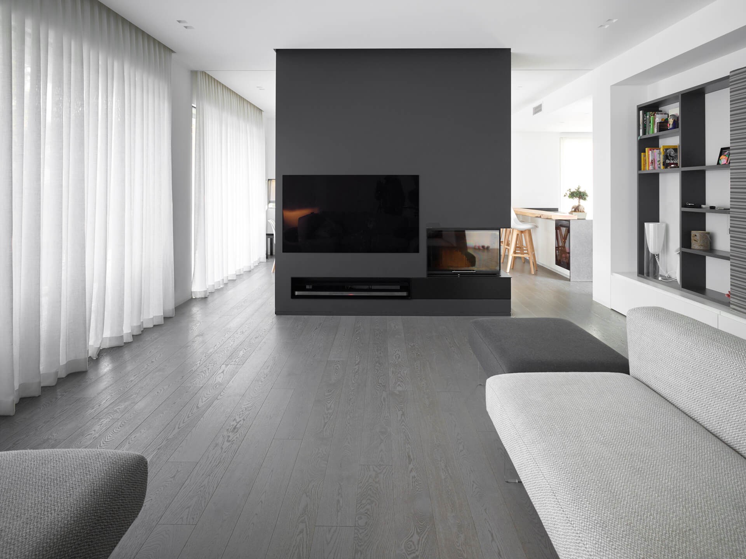
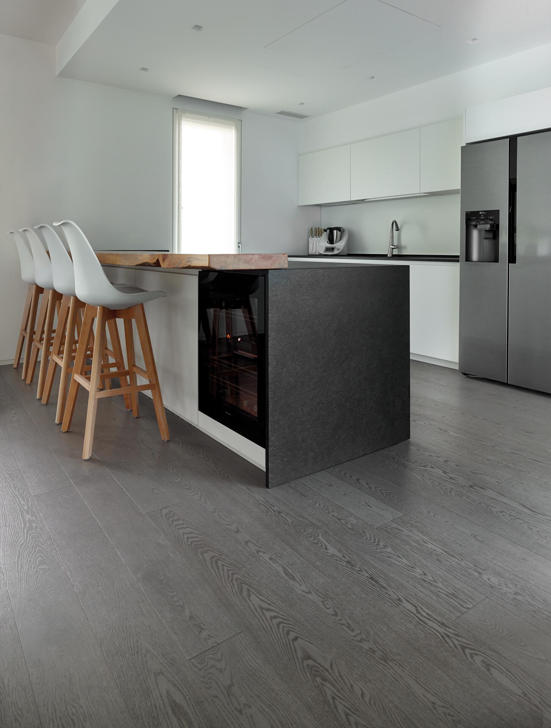
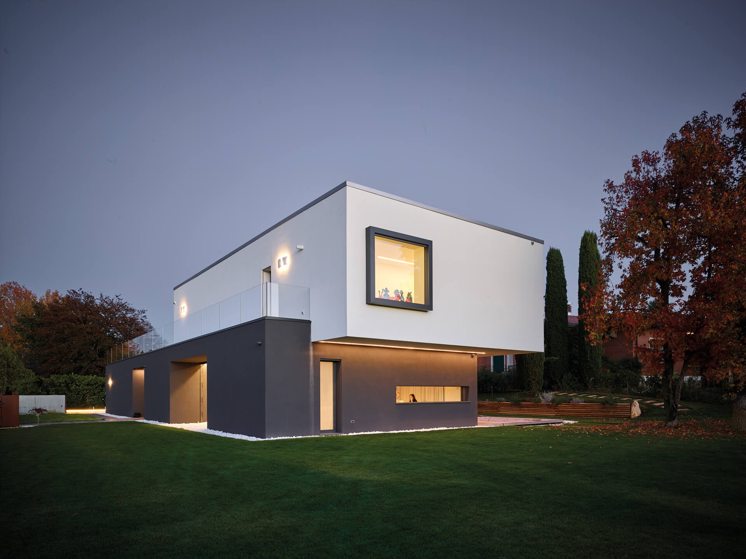
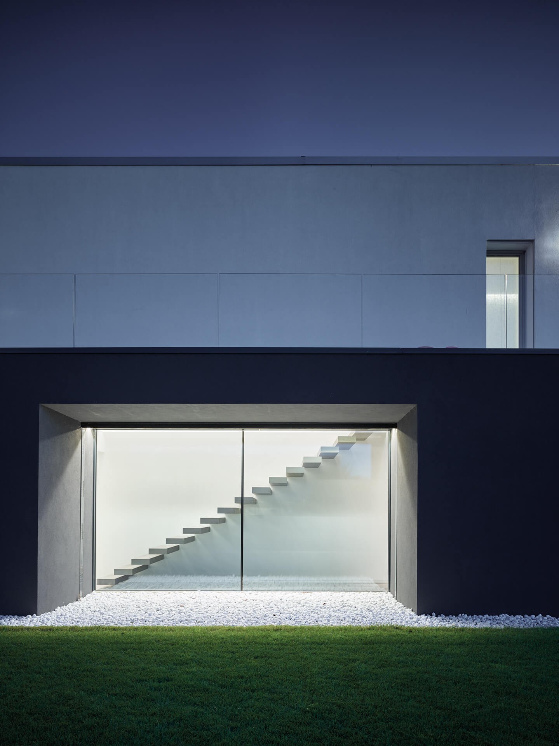
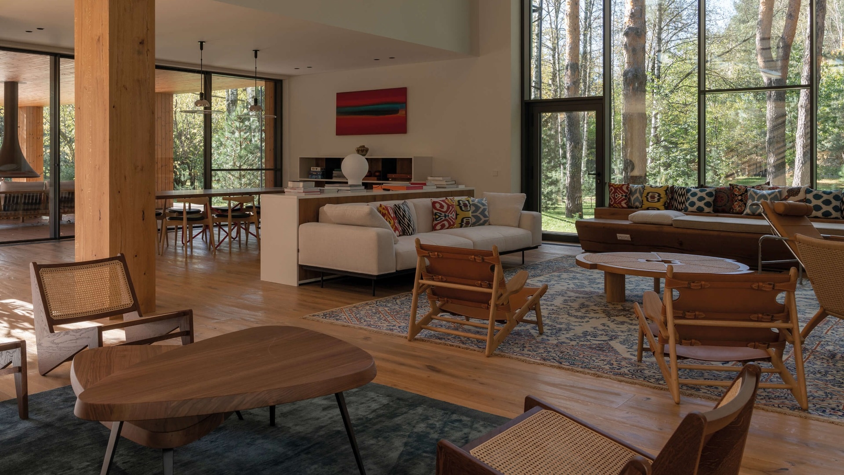
The concept that has guided this project is to overlap and misalign the two areas that constitute the main parts and core of the building. The upper level is dedicated to the sleeping space and the lower one, enclosed between large windows, hosts the living spaces. On the ground floor, the spectacular central element is the partition wall between the kitchen and living room. This characterizes the entire open space and the windows brighten the space letting light and nature in the house.
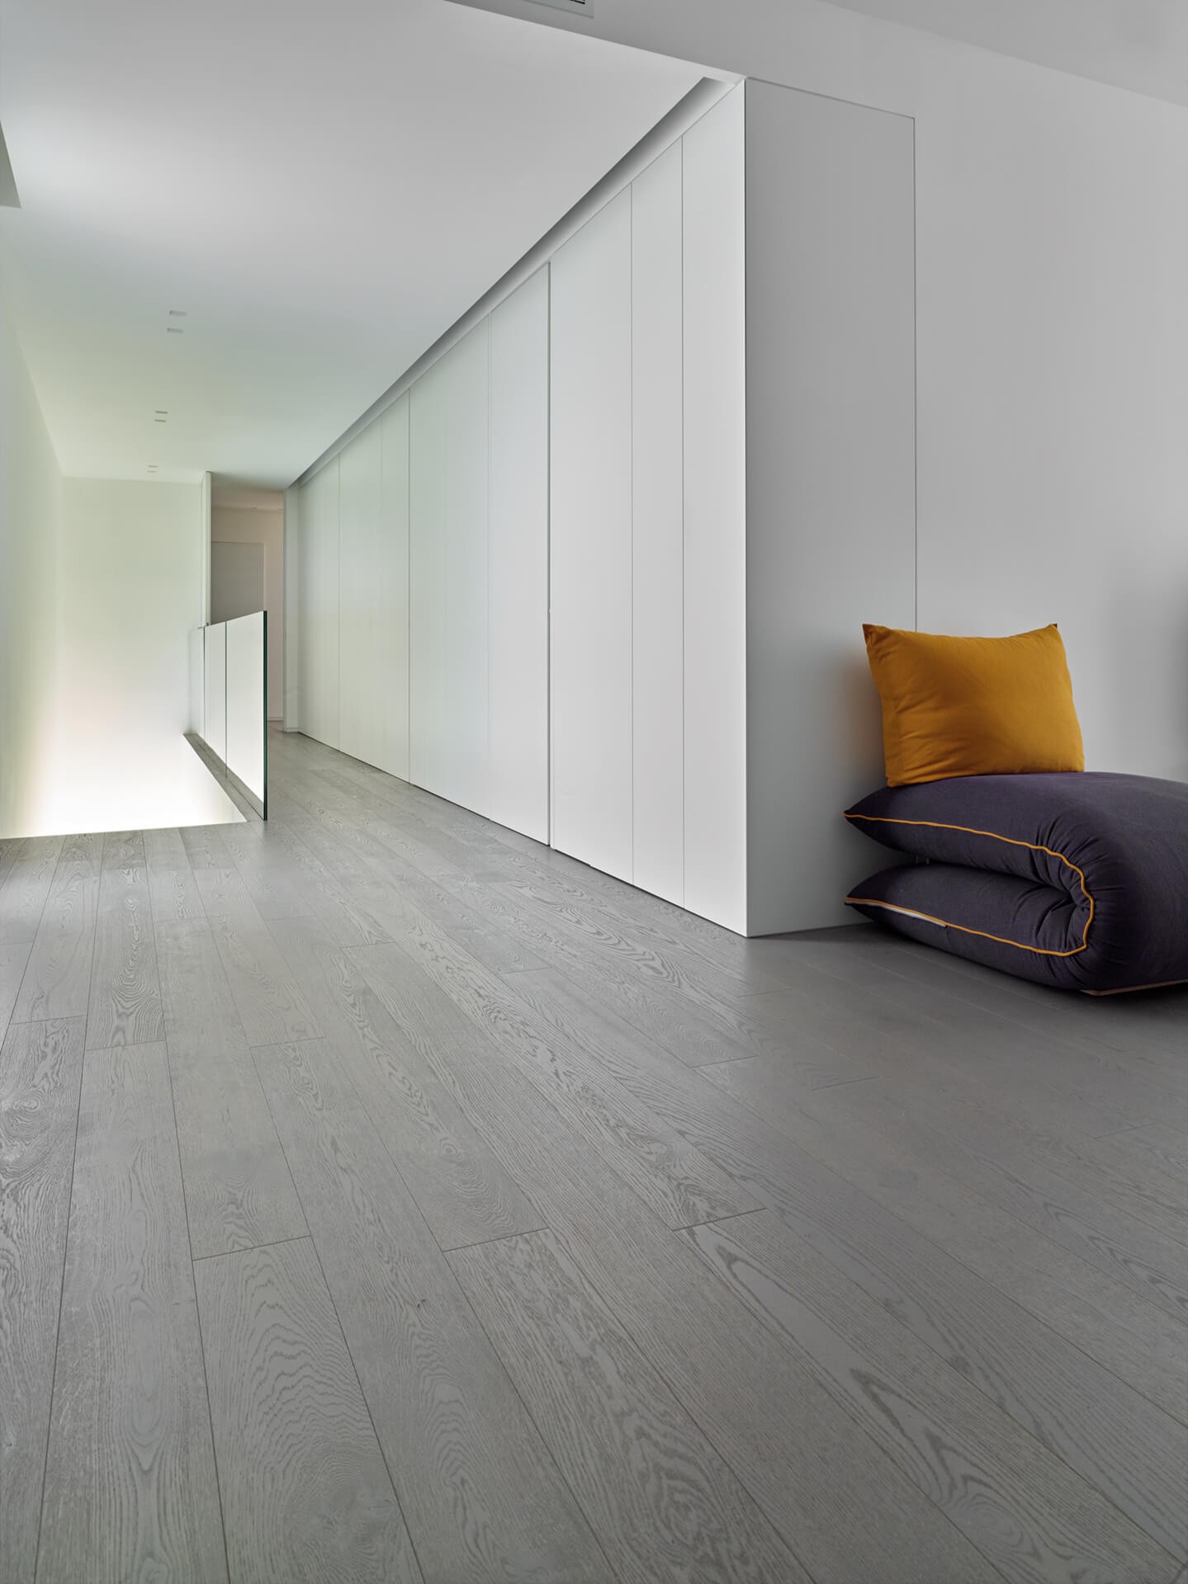
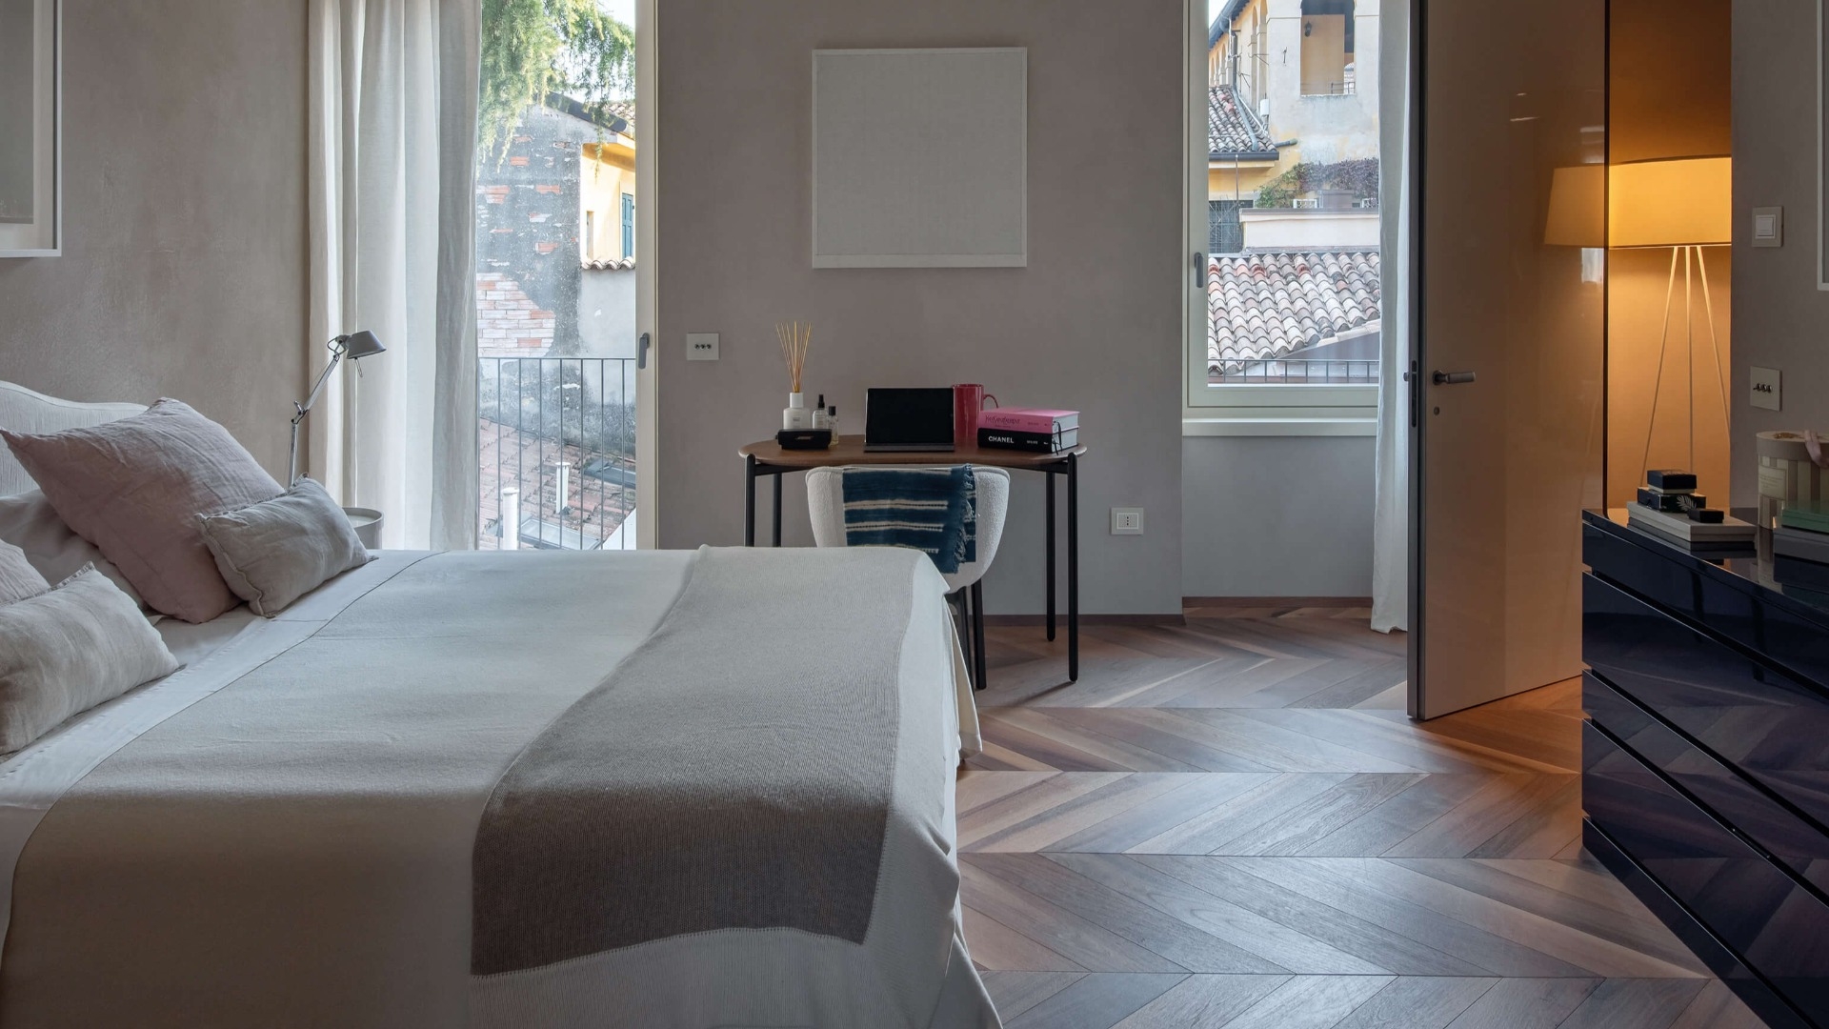
Wood is the common thread throughout the whole house: the living and sleeping spaces have wood floors and also the wooden external perimeter. They chose the Risveglio oak from the Boschi di Fiemme collection, which is brushed and knotty.
Risveglio | Knotty 有木节 | Brushed 拉丝
Risveglio | Knotty 有木节 | Brushed 拉丝
Risveglio | Knotty 有木节 | Brushed 拉丝
Risveglio | Knotty 有木节 | Brushed 拉丝
Risveglio | Knotty 有木节 | Brushed 拉丝
Risveglio | Knotty 有木节 | Brushed 拉丝
户外
户外
Iscriviti alla nostra newsletter e rimani aggiornato sulle novità e gli eventi Fiemme Tremila.